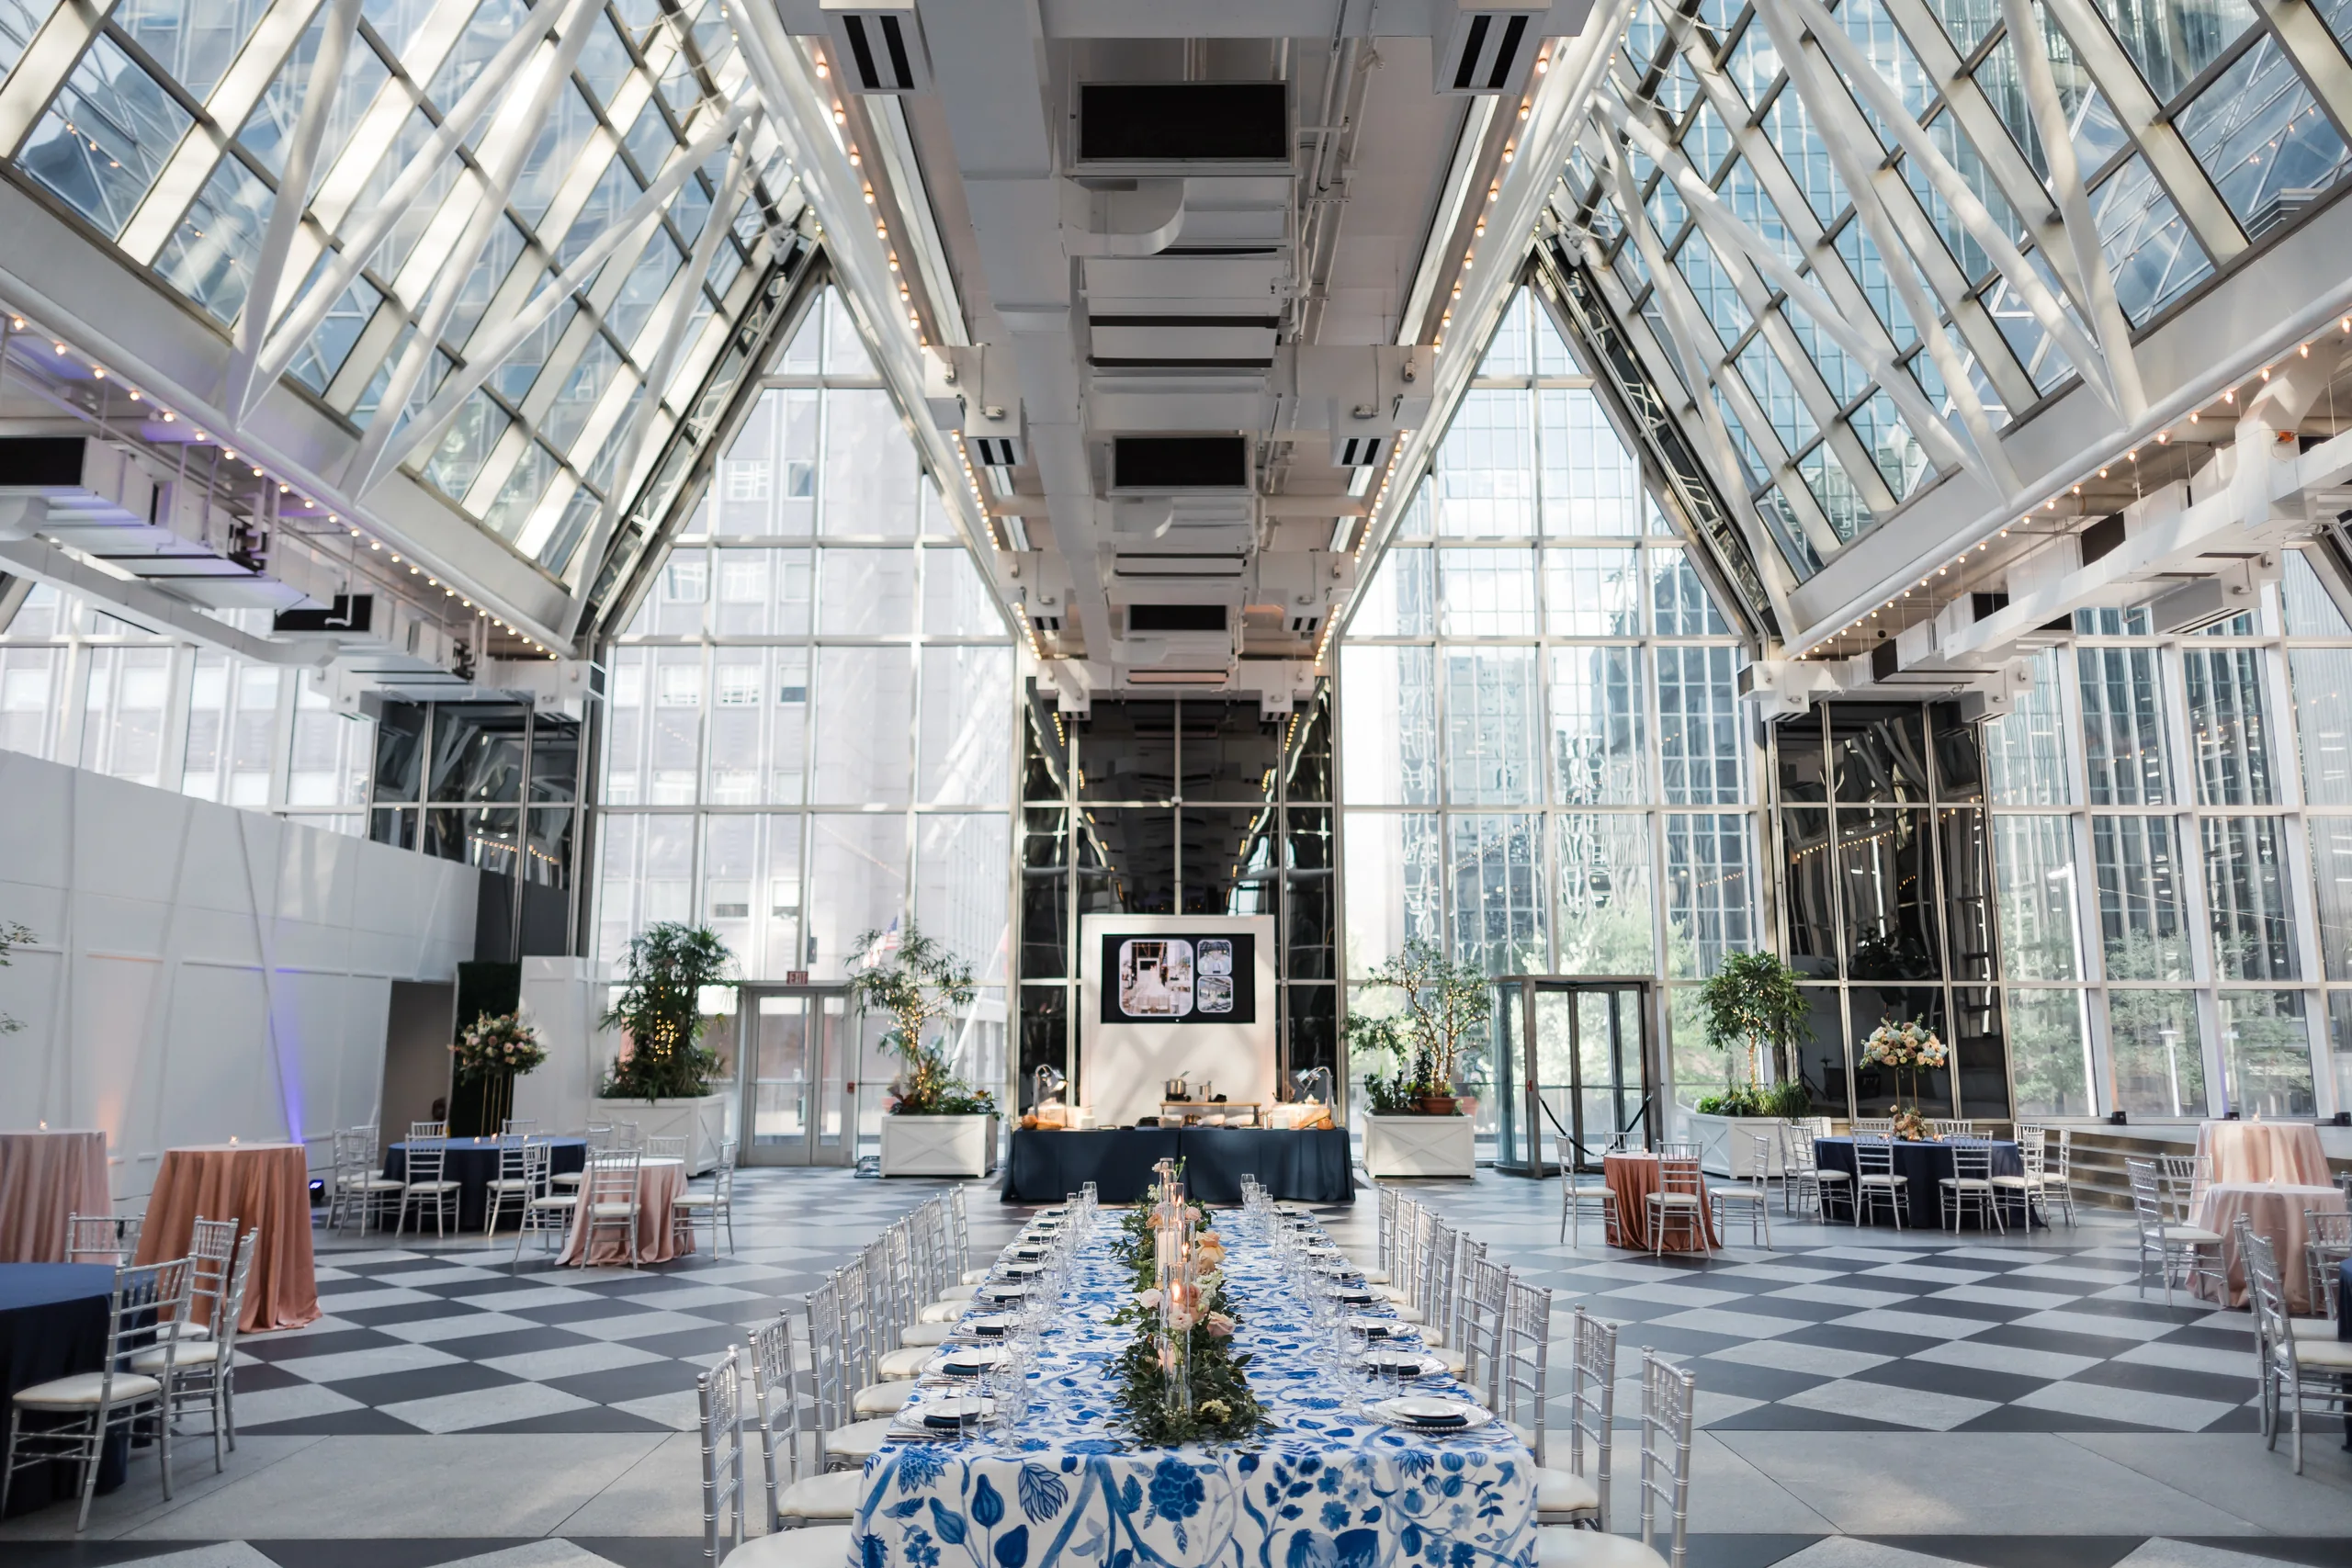
The Space
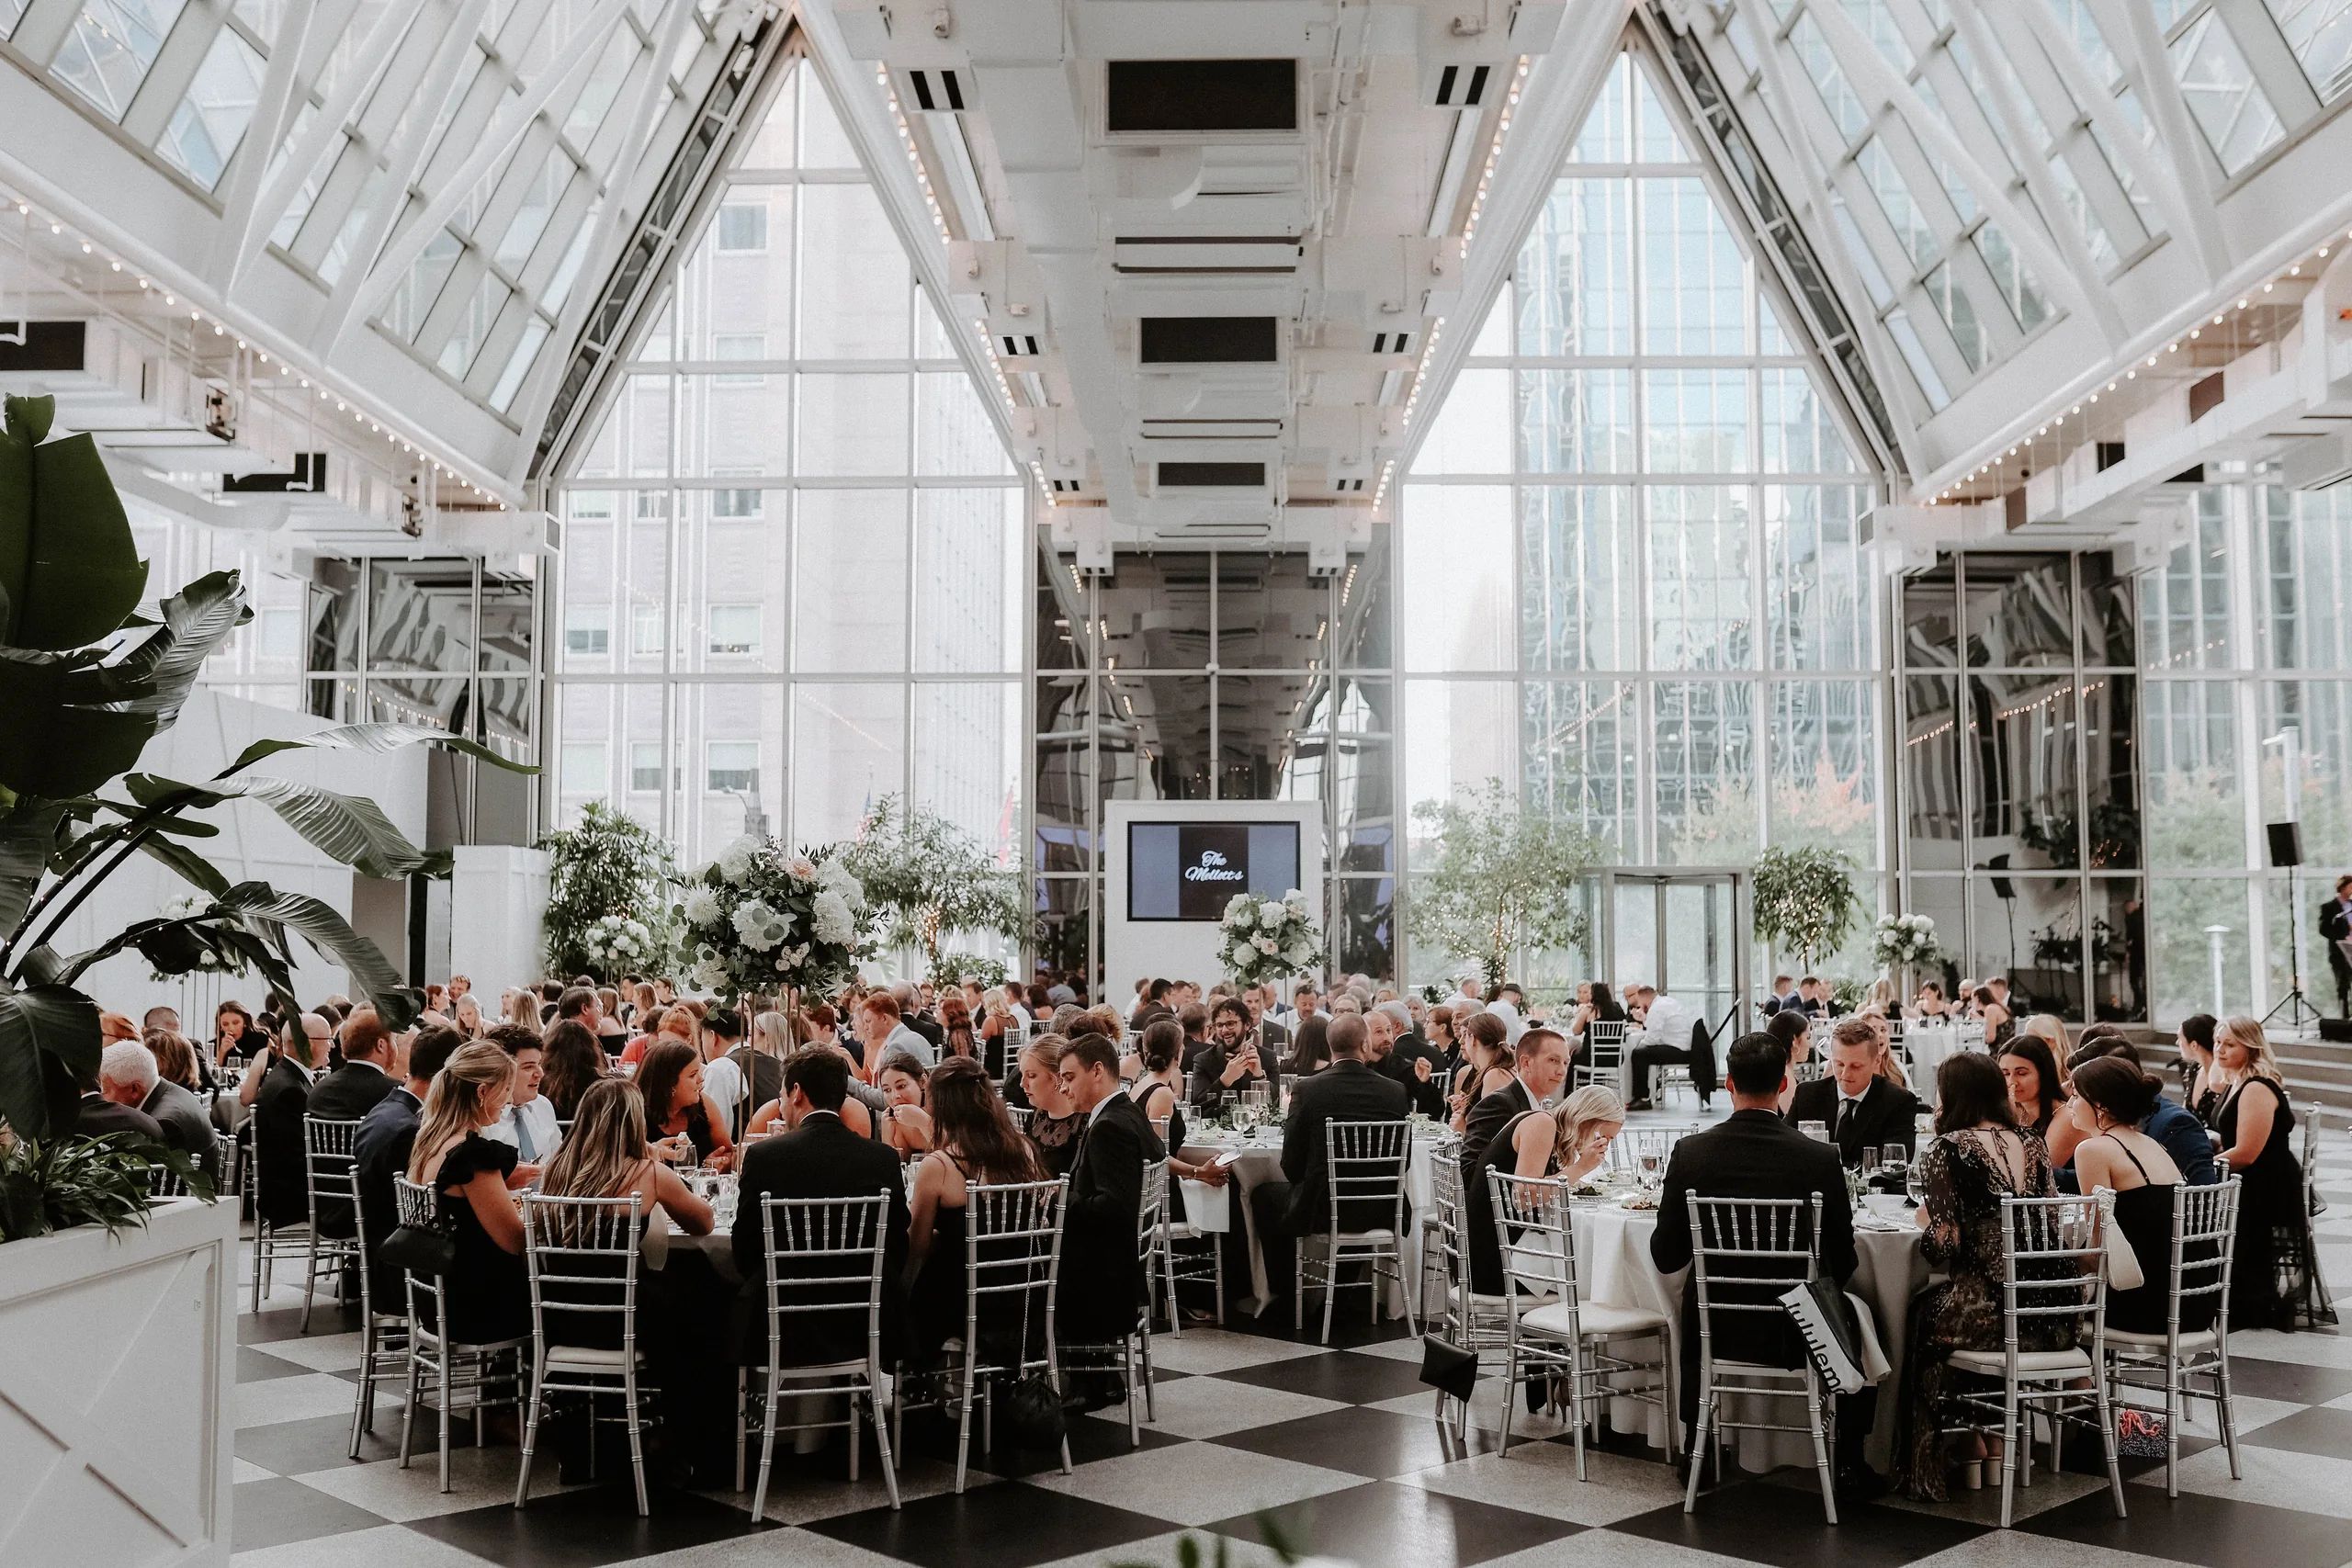
An 8,000-square-foot glass atrium inside PPG Place, in downtown Pittsburgh.
Capacity
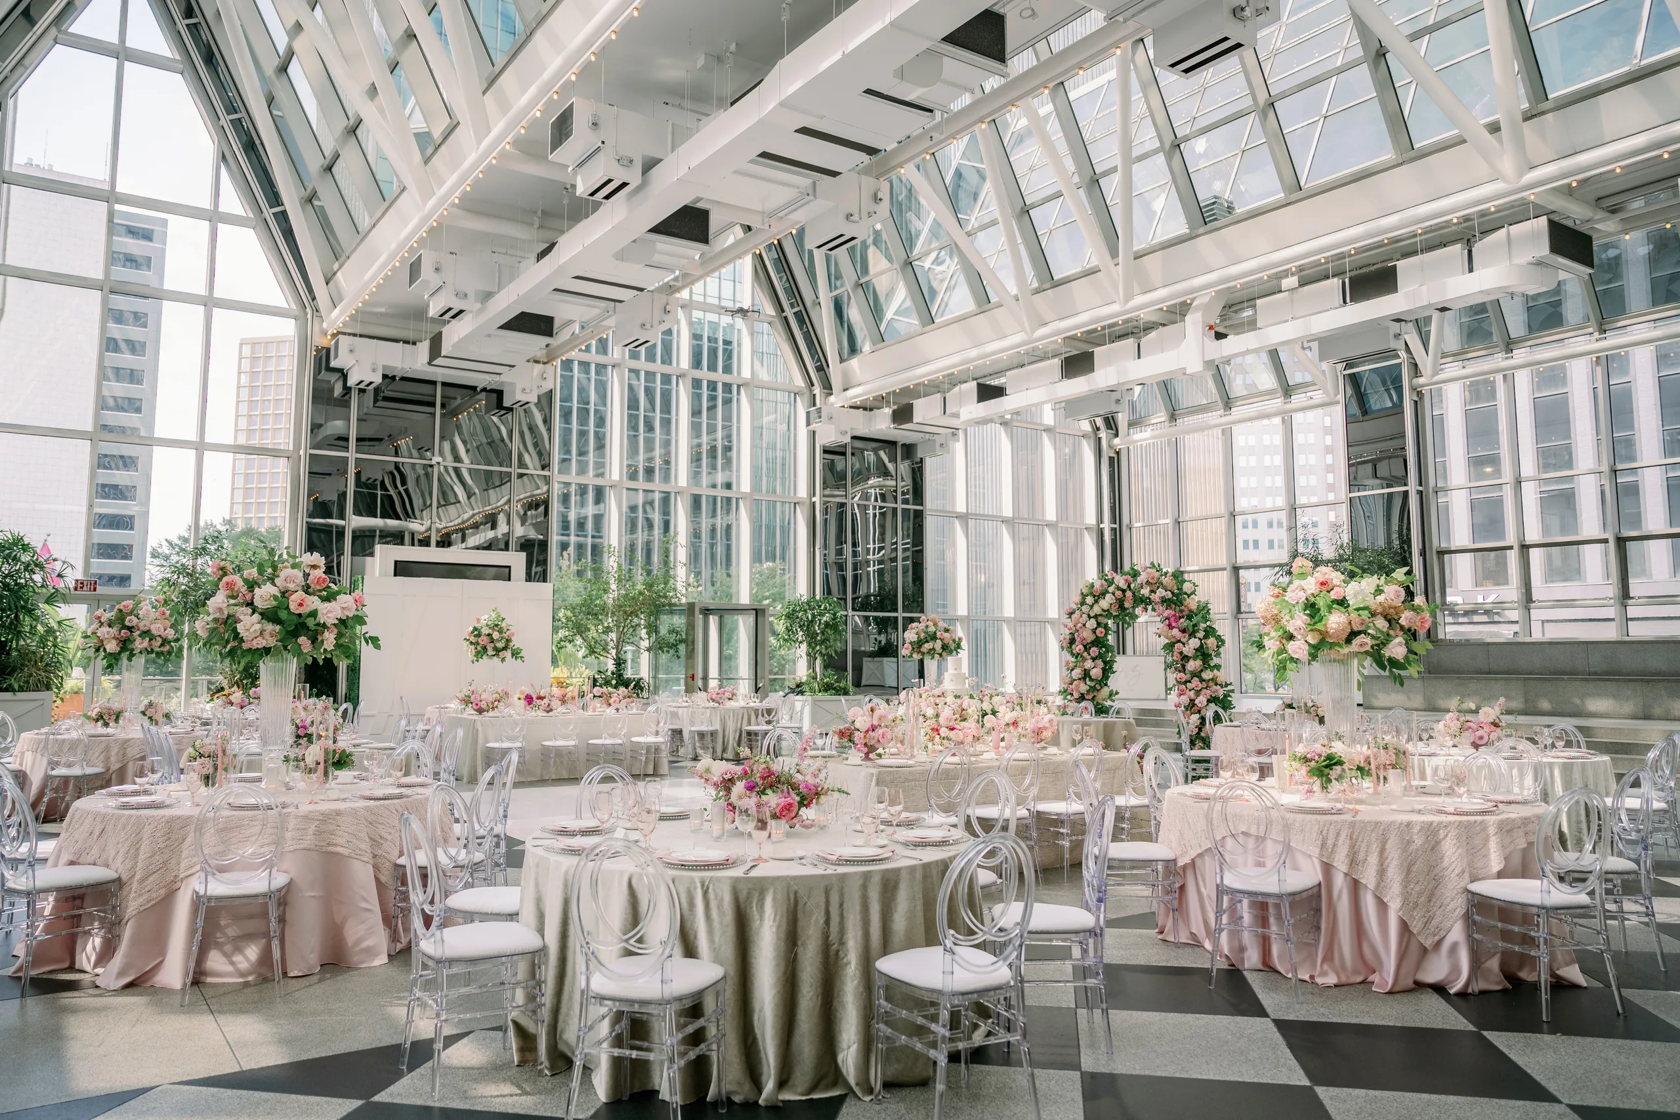
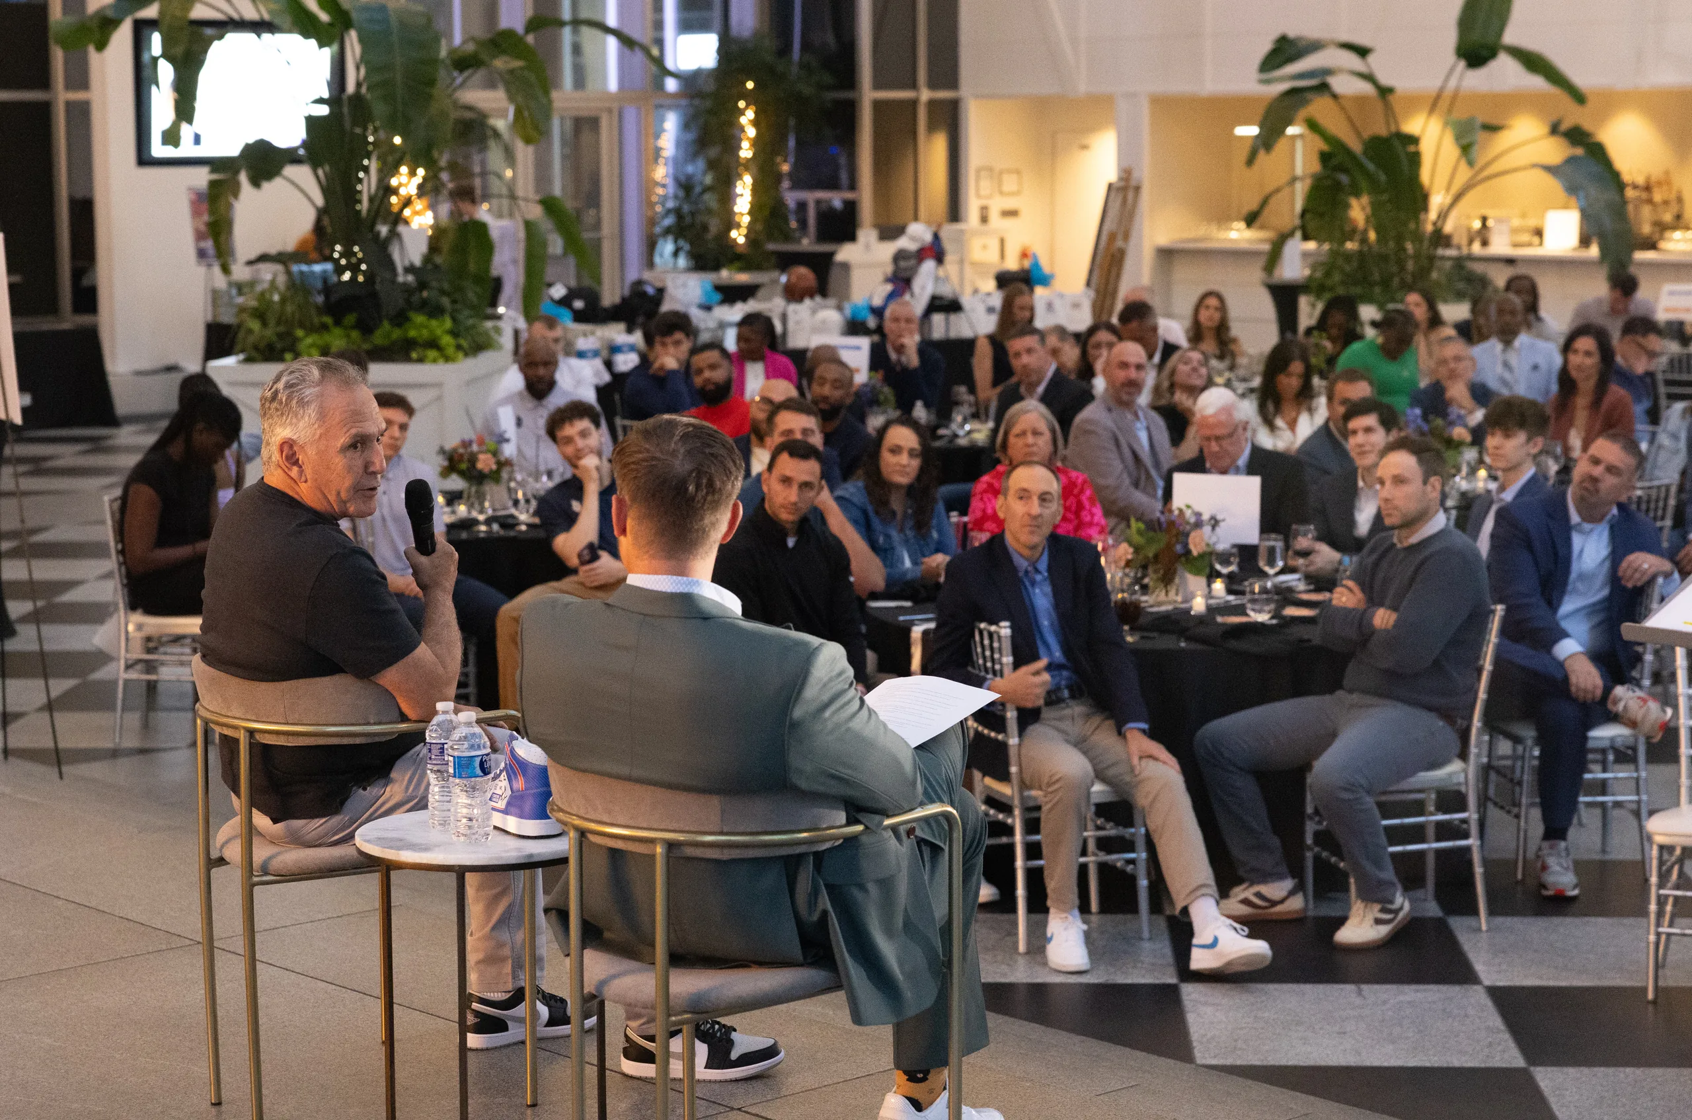
Part greenhouse, part grand hall: palms, a checkerboard granite floor and glass gables rising above a raised stage.
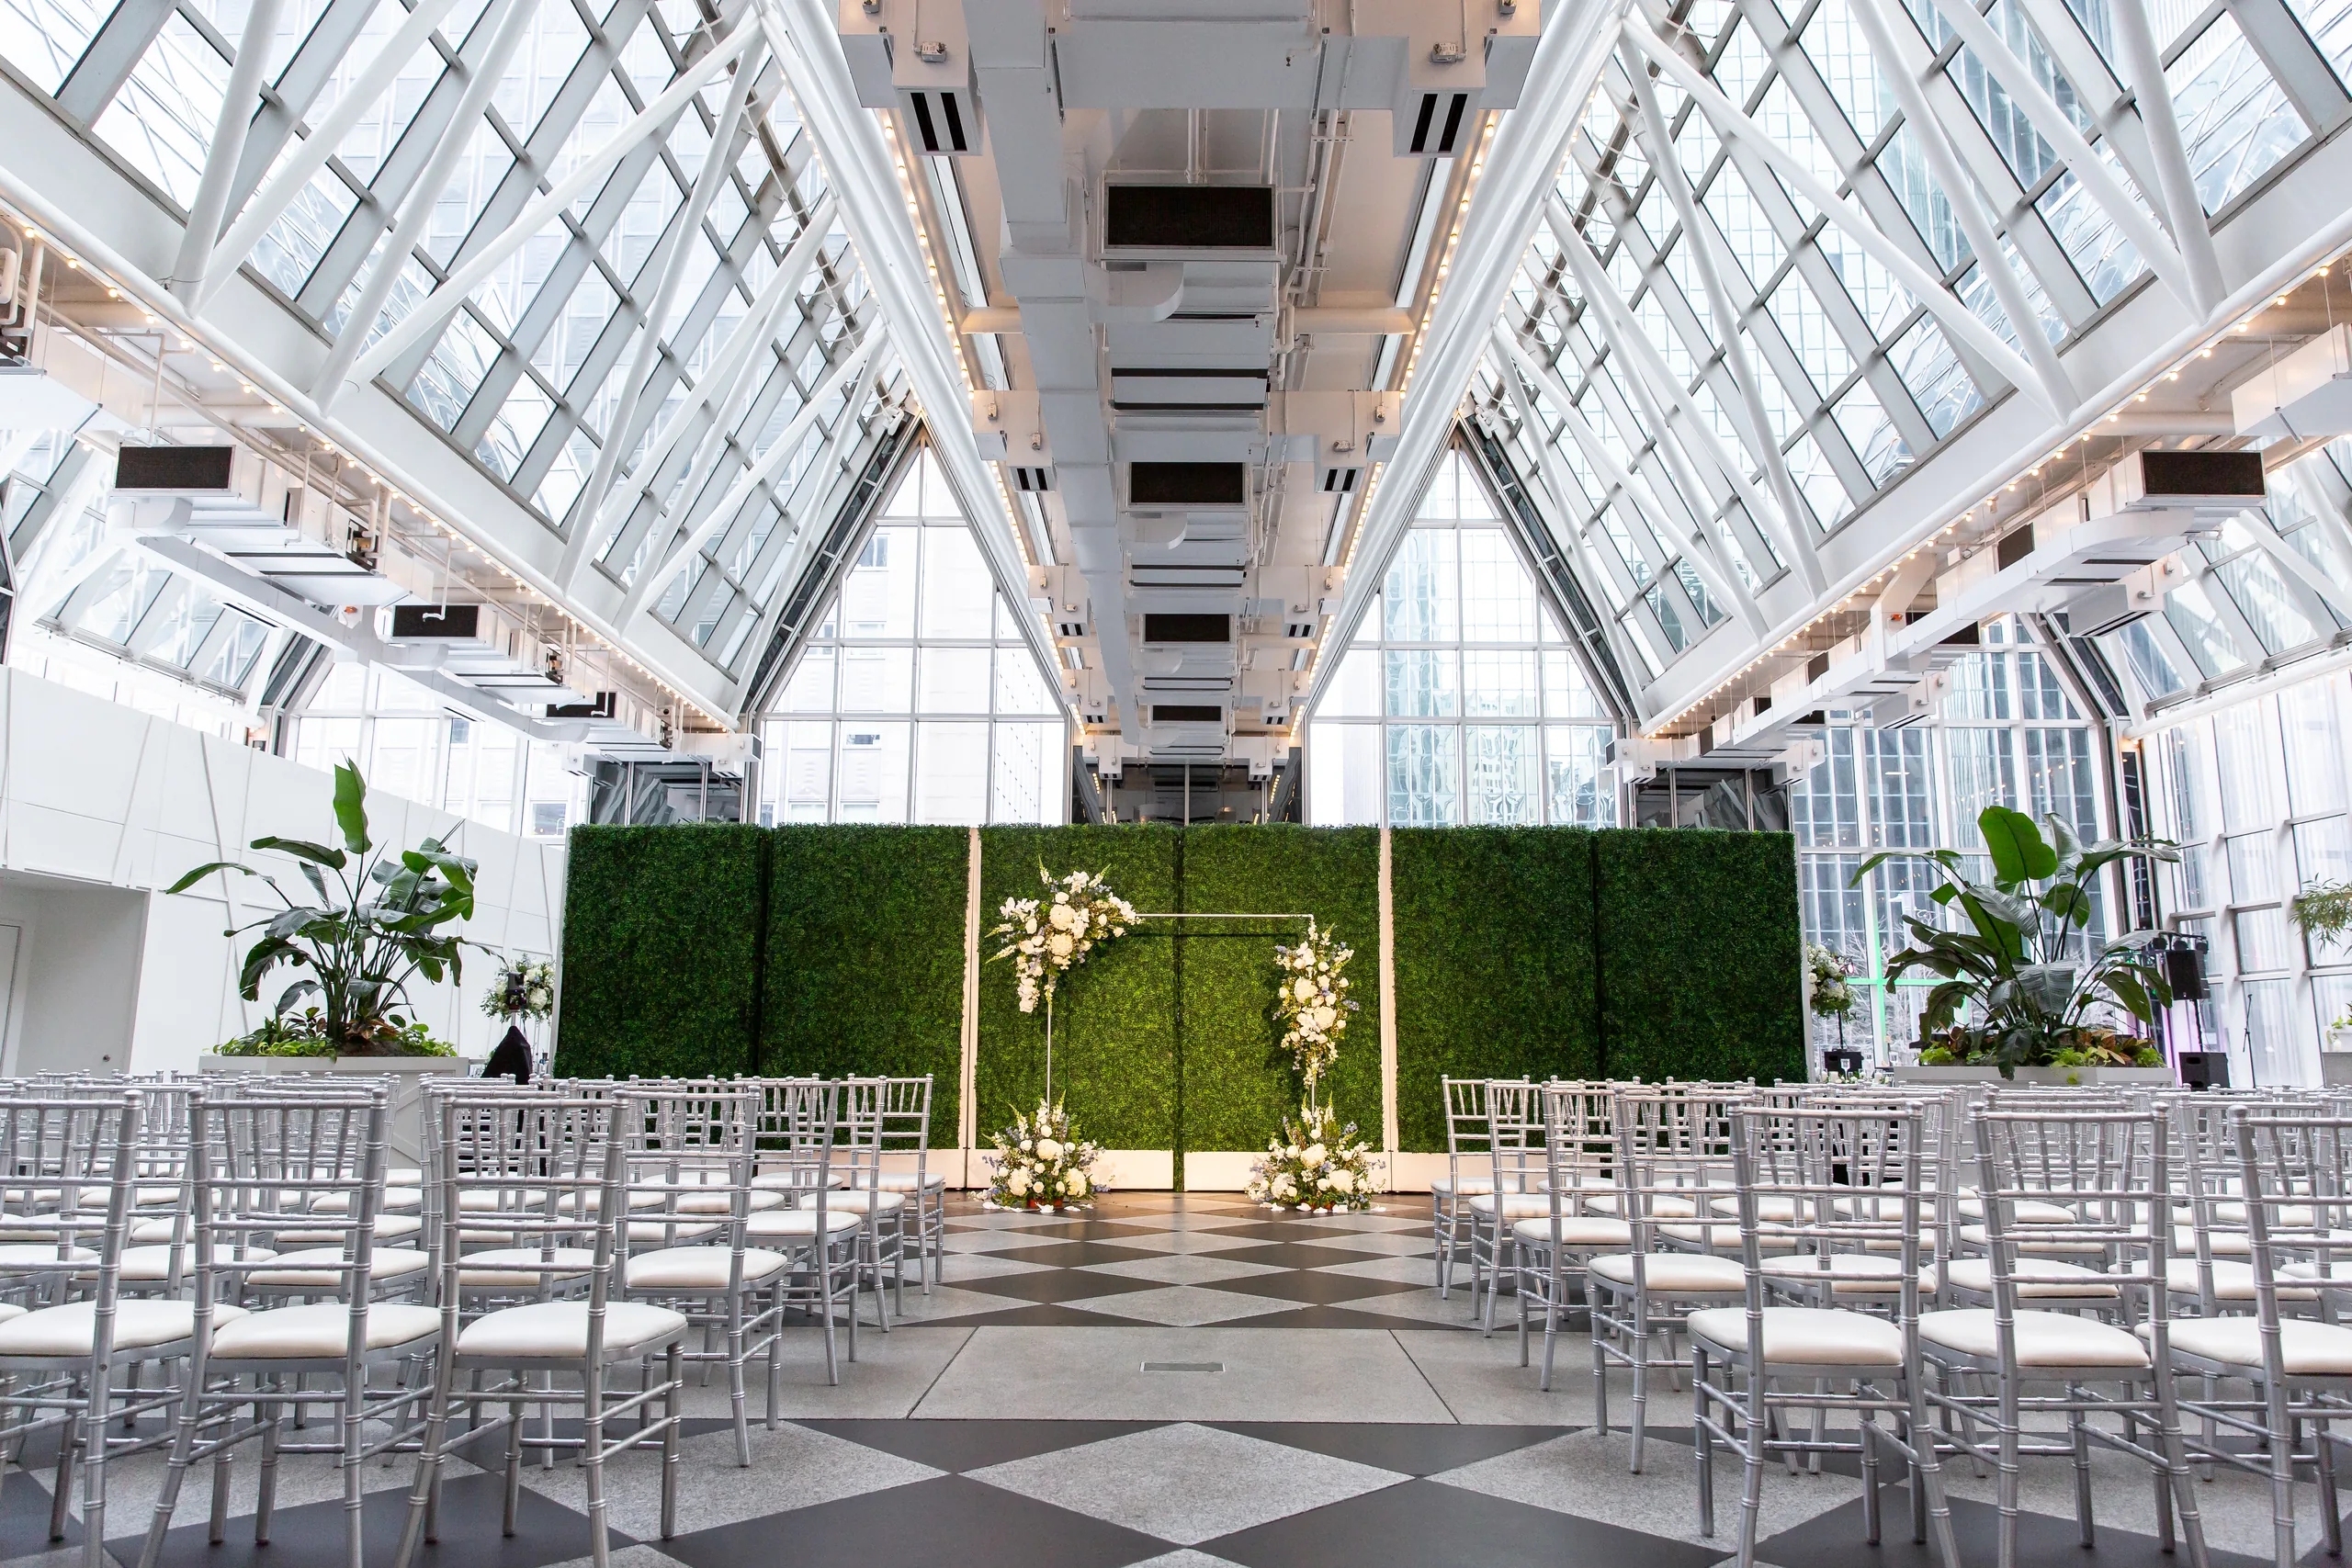
The room sets for a standing reception, a seated dinner, a ceremony or a presentation.
| Layout | Guests |
|---|---|
| Cocktail reception | 400 |
| Seated dinner | 300 |
| Ceremony | 300 |
| Presentation (theater-style) | 300 |
Sample floor plans
Four sample layouts. Our events team plans the layout for your event with you.
- Corporate seated dinner, up to 300 guests: thirty round tables of ten facing the stage, with a podium and AV.
- Cocktail reception with food stations: an open floor for mingling, with food, dessert and appetizer stations and a mix of round, small and standing tables.
- Wedding reception, up to 300 guests: thirty round tables of ten, the bridal party on the stage and a dance floor with the DJ.
- Wedding with a band, up to 230 guests: twenty-three round tables of ten around an open dance floor, with the band and the bridal party on the stage.
Recently renovated
- A private bride’s room for getting ready
- Updated restrooms
- New heating and cooling throughout
What's included
- Tables, chairs and linens with every package
- Two TV screens, a podium, a microphone, a Bose speaker, the stage and Wi-Fi
- China, flatware and glassware
Will it fit your event?
Send us your date, guest count and the kind of event, and we'll suggest a layout.